
Most kitchen delays in Northern BC do not start with a late demolition crew. They start with a cabinet order placed before the layout, appliance specs, venting, and rough-in locations are frozen. When a cooktop clearance or hood duct size changes after the fact, cabinets, counters, and trades can all be left waiting while a lead-time item is re-ordered. That is why the critical path for a kitchen renovation contractor runs through decisions, not just construction.
Whether you are renovating in Prince Rupert, Port Edward, Terrace, or Kitimat, this post sets out the sequence to enforce before money is committed: settle prerequisites, lock the layout and appliance schedule, then lock rough-in, venting, and electrical. Only after those freeze points should you order cabinetry and counters. You will also get a freeze point checklist, permit and inspection timing, common sequencing mistakes, and practical ways a contractor enforces this order. The goal is predictable delivery, clear scope, and fewer open walls. Verify every code point with BC requirements and your local building department before ordering.
Why Kitchen Schedules Slip Before Demo Day
The kitchen’s critical path runs through decisions, not demolition. In our experience, most delays trace back to that sequencing problem rather than demo speed or trade availability; treat it as this article’s argument, not a measured figure.
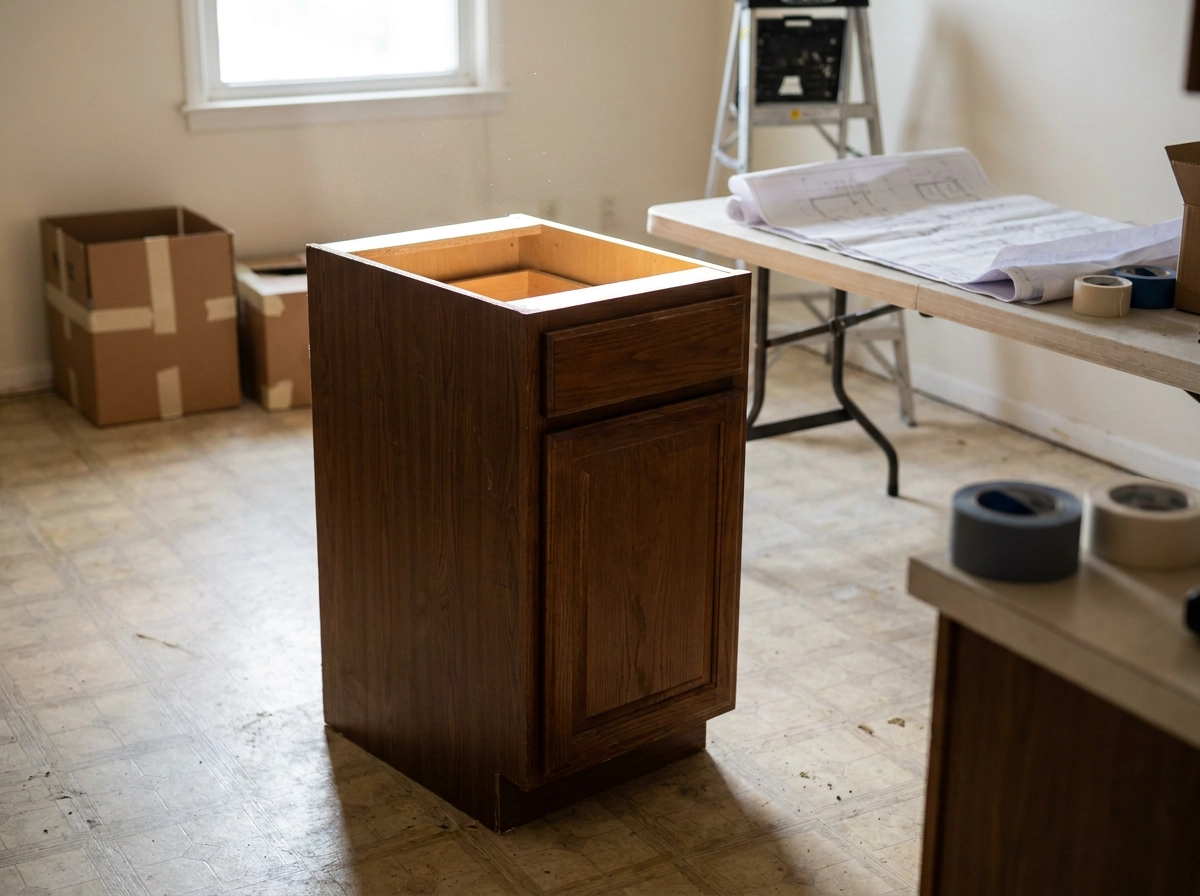
A cabinet delivered into a layout that has since changed is not a delivery problem. It is a re-order, with a fresh lead time attached to it.
Northern BC adds distance to the equation. Materials and appliances shipped into Prince Rupert, Port Edward, Terrace and Kitimat carry transport time that cannot be compressed at the end of a schedule, which is why the decision order matters as much as the trades do. The same logic applies to a ground-up project, as our guide to building a custom home in Northern BC sets out.
Homeowners usually begin searching for a kitchen renovation contractor in the middle of a stall, weeks after the decision order should have been fixed.
Prerequisites: What to Settle Before Step One
With the sequencing argument clear, five specific items need to be settled in writing before demolition begins.
Appliance schedule: make, model, width, depth, height, fuel type, ventilation needs, and who purchases each unit.
Room measurements and existing conditions: wall structure, ceiling height, joist direction, and where supply, drain and duct runs can realistically travel.
Permit scope: The permit trigger depends on the scope of work and your municipality, confirm with the building department for your address in Prince Rupert, Port Edward, Terrace or Kitimat before ordering anything. Gas and electrical each carry their own permits regulated through Technical Safety BC; confirm plumbing permit requirements with your local building department.
Budget boundaries: set aside a contingency for concealed conditions. Budget for concealed conditions, older buildings in particular can reveal unexpected plumbing, wiring or framing once walls open.
Named decision owners: record who signs off on layout, finishes and appliances so approvals do not stall on a group decision. That documented coordination under one accountable lead is the same discipline described in What a Home Addition Contractor Actually Manages (Beyond the Build).
With these settled, Step 1 begins.
Step 1: Lock the Layout and Appliance Schedule
With the prerequisites settled, lock the layout. The decision order we use on commercial work, including restaurant and retail fit-outs, applies here: kitchen design is a layout decision before it is a finish decision. Fix cabinet runs, working clearances between sink, range and refrigerator, island dimensions and walkway widths first.
Freeze the appliance schedule as one written document, each confirmed against the signed appliance schedule established in prerequisites.
Those clearances drive cabinet geometry. As an illustration of the check to run, an Alberta guideline and a 2025 Saskatchewan advisory cite a minimum 750 mm (30 in) above cooktop burners, reducible to 600 mm (24 in) where noncombustible protection or a metal hood projecting at least 125 mm (5 in) is used, plus 450 mm (18 in) beside a cooktop for combustible cabinetry, or protection by 9.5 mm (3/8 in) gypsum board or a material with at least a 10-minute fire-resistance rating and flame-spread of 25 or less. Confirm every number against the BC Building Code and the appliance manufacturer before ordering.
Microwave and hood clearances follow the manufacturer’s installation instructions, not a rule of thumb from another project.
Freeze point: signed layout drawing, confirmed appliance models, and no substitutions after this date without a documented change.
Step 2: Lock Rough-In, Venting and Electrical
The signed layout sets the geometry; rough-in now decides what cannot move later. Fix four items in one pass: hood location, duct route, duct diameter and where the duct terminates outside.
Ventilation capacity must match the appliance. One Alberta guideline calls for supplemental exhaust of at least 50 L/s (106 cfm), with make-up air interconnected to the hood above 300 cfm in homes without direct-vent or mechanically vented combustion appliances. Treat that as a check to run, not a rule. BC’s Section 9.32 covers mechanical ventilation serving one dwelling; confirm the rate and the make-up air trigger with your building department before ordering a unit.
Duct size follows fan rating. Confirm the required duct diameter against the appliance manufacturer’s instructions and your local building department; do not carry figures from another jurisdiction’s compliance table into a BC project. Where a naturally drafted appliance sits inside the envelope, backdraft risk belongs in the same calculation.
Electrical and gas rough-in must match the frozen appliance schedule, including dedicated circuits for the range, microwave and dishwasher. On the north coast, framing depth and exterior penetrations are design decisions: wind-driven rain makes hood termination something to draw, not improvise. The same discipline applies to commercial framing in BC, where exterior details get resolved on paper.
Freeze point: rough-in locations marked and inspected, duct route confirmed against framing, and the appliance spec unchanged.
Step 3: Order Cabinetry and Counters After the Freeze Points
With those freeze points confirmed, the order can go out. Anything less turns the order into a guess with a deposit attached.
Countertops are templated after the cabinets are installed and levelled, so a late cabinet change cascades straight into counter fabrication and a second site visit. Ask your supplier what is stocked locally and what is built to order, then place the longest lead item first in the sequence. Changes after this point carry real cost: re-stocking fees, remade doors, re-cut counters, a second inspection and added labour hours.
Cabinetry is the least forgiving item in a kitchen to change. Treat the signed layout as a contract, not a working draft. Approaching each order with decision checkpoints that keep work moving means model numbers and rough-in measurements are committed to writing before any order form is signed.
A freeze point only holds if the steps behind it are enforced. The next section sets out the checklist.
The Freeze Point Checklist
That contract only holds when each phase has a stated freeze point. Use this checklist before each phase releases money or product; if a line is not signed off, the next phase waits.
- Before ordering: layout signed, appliance schedule frozen, and permit scope confirmed with the local building department. Treat the permit conversation as part of design, not paperwork for later.
- Before rough-in: hood and duct route confirmed, electrical and gas locations matched to the appliance schedule, and plumbing fixtures selected. Rough-in is where a vague venting decision becomes permanent, much like concrete work on commercial projects depends on coordinated decisions before a pour, not after.
- Before cabinetry: rough-in inspected and approved, floor levels checked, and wall finishes resolved at the cabinet line. Do not let cabinets cover an unapproved route.
- Before counters: cabinets set and levelled, sink, cooktop and faucet on site or specified to the millimetre, edge profile and backsplash detail decided.
- Before the walls close: photograph and record every rough-in position for future service work. That record is cheap now and valuable when a fixture fails.
Permits and Inspections: Timing the Paperwork
Settle permit scope before you order a single cabinet. An unclear or unpermitted change can stall an inspection while product sits on site, and storage does not pause a lead time.
Permit triggers vary by municipality and scope. Gas and electrical work, including connecting a cooktop, range hood, dishwasher or over-range microwave, is regulated through Technical Safety BC, and most of that work requires a permit before it begins. Confirm the full list of triggers for your address with your local building department. Gas and electrical permits run through Technical Safety BC, as noted above; confirm the full list of triggers with your local building department.
Confirm the actual requirements for your address with the BC Building Code, Technical Safety BC, and the building department serving Prince Rupert, Port Edward, Terrace or Kitimat. The same permit-to-budget discipline shapes larger projects, as this guide to scoping a commercial renovation in Northern BC without blowing the budget sets out.
Schedule the rough-in inspection before cabinetry covers it. If a wall closes over an unapproved vent route, the correction is demolition.
Sequencing Mistakes That Leave the Kitchen Open
The five errors below are the ones that reopen a settled decision.
Like-for-like hood swaps. A replacement hood with a different cfm rating than the old unit changes duct and make-up air requirements. Older fans sometimes carry no legible rating plate, so the match cannot be confirmed at all. No rating, no confirmed swap.
Late fuel changes. Moving from electric to gas alters ventilation requirements, duct sizing and electrical rough-in after the walls are closed. That is demolition, not an adjustment.
Resizing the refrigerator. A wider unit, or a panel-ready model ordered after cabinetry, changes the cabinet opening and the fillers beside it. The cabinet run gets remade.
Ducted versus recirculating. Choosing between them after rough-in invalidates a duct route that was built for one specific unit.
Blocked duct paths. A structural beam, a plumbing stack or a finished ceiling can rule out the hood location everyone agreed on once walls are open. In Northern BC, catching that before ordering is coordination work: What a Home Renovation Contractor Actually Manages on a Northern BC Project.
How a Contractor Enforces This Order
Those mistakes share a cause: a decision order nobody enforced. J & J Construction is a family-owned general contractor based in Prince Rupert, serving Northern BC including Port Edward, Terrace and Kitimat. Local experience means we know how conditions and older housing stock can change a kitchen scope once the walls come open.
We work from clear scopes and documented decisions, so the layout, appliance and rough-in freezes happen on paper before product is ordered. Every freeze is recorded: signed layout drawing, model numbers and clearances, duct route, rough-in locations, and the date each was approved.
As a licensed and insured contractor, we take on residential and commercial work, including full-scope commercial contracts both under and over $1M. That range means the same sequencing discipline that protects a commercial schedule also protects your kitchen.
If you are comparing kitchen renovation contractors, ask to see the decision order in writing. How a contractor sequences a kitchen tells you more than a showroom does. Ask what gets frozen, at which step, and who signs off before an order is placed.
Conclusion: Freeze the Decisions, Then Spend the Money
That decision order, covered step by step above, is straightforward to state and easy to abandon under pressure. Set a freeze point at the close of each phase and write down what was frozen: model numbers, clearances, rough-in locations.
Settle permit scope with your local building department before anything is ordered, and confirm every clearance and ventilation figure against the BC Building Code and the manufacturer’s instructions.
Then keep one written change process. If a decision has to move after a freeze point, price the re-order, the labour and the rescheduled inspection, and get approval in writing before work continues.
For a kitchen in Prince Rupert, Port Edward, Terrace, Kitimat or anywhere in Northern BC, the fastest way to protect your schedule is to have a contractor for kitchen renovation lock the decisions before the order forms are signed. Book a consultation with J & J Construction before you sign an order form.