
Replacing the siding is not the same as upgrading the building envelope. If you are asking what is a building envelope, the answer starts with a simple shift: the envelope is not the cladding. It is the weather boundary of the house, made up of named layers such as sheathing, the water-resistive barrier, flashing, the roof assembly, windows and doors, plus every transition where those parts meet. That distinction matters for coastal owners in Prince Rupert, Port Edward, Terrace, and Kitimat, because an exterior scope can look complete while leaving the actual weather boundary unchanged. This tutorial defines the assembly in plain terms. You will learn what the envelope actually means, what sits inside the assembly layer by layer, where the transitions carry the real work, why coastal conditions change the conversation, and how the four barrier functions work: water-resistive, air, thermal, and vapour retarder. You will also see why “we replaced the siding” and “the envelope was upgraded” are different claims, how to read an envelope scope line by line, and what to ask before you sign. The goal is a named assembly you can compare, document, and judge.
What the Building Envelope Actually Means
The building envelope is the weather boundary of your house: the layers that stop water and air from crossing the wall, roof, and openings, plus every transition where those layers meet. It is an assembly, not a product.
Cladding is not the envelope. Siding, stucco, or metal panel is the outer rain screen and the appearance layer. The envelope is what sits behind it, under it, and around every opening.
The term exists so a scope can be written, compared, priced, and inspected instead of guessed at. One name for the whole assembly lets two contractors describe the same work in the same words.
That definition treats walls, roof, foundation transition, windows, and doors as one connected system rather than five trades working near each other. A building envelope review exists because performance is decided at the joints between those parts.
It is also a definition of functions and boundaries, not a shopping list. Industry guidance agrees that an air barrier is a system, not a single material. No single product is the envelope, which is why two quotes can use the same phrase, “new exterior,” and still describe very different work.
What Is Inside the Assembly, Layer by Layer
Five parts form the assembly behind the cladding.
Sheathing is the structural skin fastened over the framing. It carries the load path, braces the walls, and gives outer layers a continuous surface to attach to.
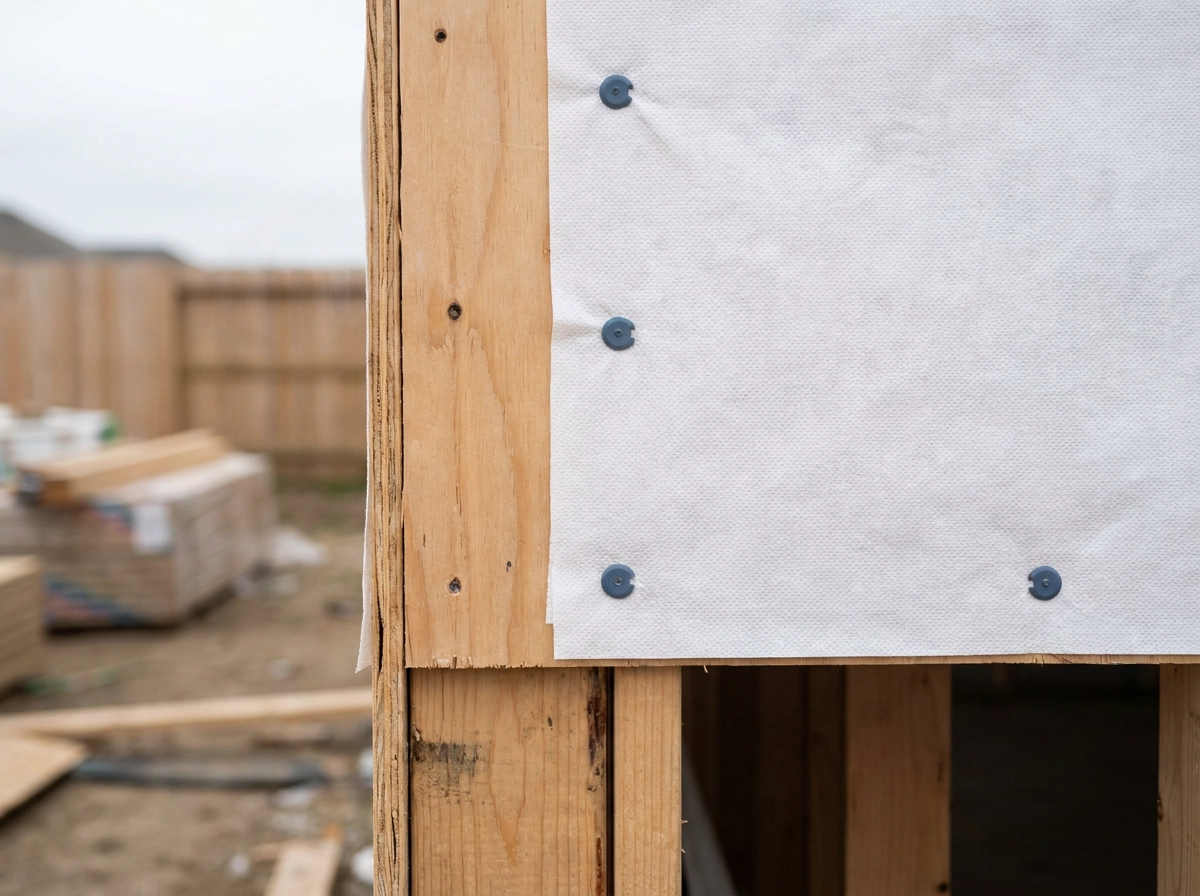
Water-resistive barrier (WRB) is the house wrap layer between sheathing and cladding. It stops excessive moisture from entering the wall cavity while still allowing the cavity to dry if it gets wet. It must run continuous to the top of the wall and terminate correctly at penetrations.
Flashing means shaped metal and membrane pieces at penetrations, roof to wall junctions, sills, and deck attachments. It redirects water outward and down instead of letting it sit against the sheathing. As Why Building Envelope Failures Start at the Seams, Not the Surface explains, these seams are where the boundary is won or lost.
Roof assembly includes decking, underlayment, eave and valley details, and the roof to wall termination. Think of it as the roof half of the same weather boundary, not a separate system.
Windows and doors are envelope too: frames, sealed rough openings, sill pans, and perimeter sealants. They make every opening part of the weather boundary rather than trim tackled last.
How those parts meet matters as much as the parts themselves.
The Transitions Are Where the Envelope Really Lives
Layer-by-layer performance only works as a system. No single material stops water or air on its own; the layers do it by lapping over each other in a set order, which means the boundary is made, or broken, at the joints and terminations.
Openings are the clearest proof. Published envelope research names direct water leakage at window and door penetrations as a route into the wall cavity, entering through framing elements into the sub-sill cavity between wall and window (Day and Brown, ORNL). That is why windows and doors belong in the envelope conversation, not in finish carpentry.
Flashing is the same story. It is the transition material that carries water across the joint between wall, roof, and opening. Without it, the layers above and below are simply disconnected, and the assembly stops behaving as a boundary. For more on why failures start at those seams, see Why Building Envelope Failures Start at the Seams, Not the Surface.
The consequence owners care about: one failed transition can wet a cavity that the rest of the assembly was designed to keep dry, so repairs are rarely confined to where the stain shows up.
Transitions are also the part most often left out of a written scope, which is exactly why they are the first items worth naming when you compare two estimates.
Where the Weather Boundary Sits: Four Barrier Functions
Individual layers only perform if the four barrier functions are covered somewhere in the stack. Treat them as jobs, not products.
Water-resistive barrier. Manages liquid water and bulk moisture. It sits between the sheathing and the cladding, where water can drain and the cavity can dry (WRB drainage and drying) rather than stay wet.
Air barrier. Stops bulk air movement through the assembly. This matters because moving air carries heat and moisture with it, so an air leak is also a moisture leak.
Thermal barrier. The insulation layer that slows heat flow and helps keep interior surfaces above the point where moisture condenses.
Vapour retarder. Manages moisture diffusion so the assembly dries toward the side appropriate to its climate instead of trapping moisture in the cavity.
One material can serve more than one function; some sheathings arrive with a barrier layer built in. What matters is that all four functions are covered continuously, with no gaps at transitions.
On the code side, the industry material available describes continuous air and water-resistive barrier requirements for commercial buildings. That is not automatically a residential or BC requirement, and the applicable requirements for your project are confirmed per project.
When you compare exterior quotes, these four functions are also the checklist behind Siding Replacement in Coastal BC: What the Scope Must Include.
Why a Coastal Climate Changes the Conversation
Those four barrier functions apply to any house. On the north coast, they have to work harder.
Wind-driven rain arrives at an angle, pushing water sideways and sometimes upward into joints that gravity alone would keep dry. That raises the value of correct lapping order and properly detailed flashing.
In our work across Prince Rupert, Port Edward, Terrace, and Kitimat, salt-laden air and constant moisture cycling show up as wear on fasteners, sealants, and metal flashings. This is local field observation, not a measured failure rate.
Long wet periods and high humidity shorten drying windows, so an assembly that traps water gets fewer chances to dry between storms. That puts more weight on drainage and air sealing than the same wall would carry in a drier climate.
The takeaway: on the coast, transitions and drainage matter at least as much as the wall cavity layers, and they are the hardest parts to verify after the cladding goes back on. The same moisture logic applies indoors; see our guide to Plan for Coastal Moisture and Daily Use.
Replaced the Siding vs Upgraded the Envelope
Once the cladding comes off, the two claims diverge. A siding replacement is a cladding job: remove and reinstall the siding, plus trim, caulking, and paint. In most cases the layers behind the cladding, the sheathing, water-resistive barrier, and flashing, are left as they were. That is cladding work, and the details worth confirming are covered in Siding Replacement in Coastal BC: What the Scope Must Include.
An envelope upgrade covers the layers themselves: the water-resistive barrier, flashing, air sealing, insulation, and openings such as windows and doors when included, plus every transition connecting them. Cladding may be reused or partly reused.
That produces two traps. First, a new exterior can hide an unchanged envelope. The house looks completely new and behaves exactly as it did before. Second, an envelope upgrade can leave the cladding in place, so a home looks unchanged and performs very differently.
These claims are not synonyms. Asking which one a quote covers is the fastest way to compare two estimates on the same basis instead of on price alone.
How to Read an Envelope Scope Line by Line
A quote becomes readable once you know which claim it makes. Read it line by line.
Named layers. Does the scope list the water-resistive barrier, flashing, air sealing, and insulation, or only the visible exterior? If it says “new siding and trim,” the layers behind the cladding are being reused.
Named transitions. Roof to wall, window and door perimeters, sill pans, deck and railing attachments, and vent and pipe penetrations should each be their own line item. Bundled under “miscellaneous,” they are unpriced and unverified.
Air sealing listed separately from insulation. These serve different barrier functions. New insulation does not seal a gap, and sealed gaps do not add R-value.
Stated extent. Full wall, single elevation, patch and repair, or open and repair as found. Each supports a different claim about what the envelope now does. “As found” wording is honest, but budget for what the wall reveals.
J & J Construction writes exterior scopes across Prince Rupert, Port Edward, Terrace, and Kitimat with layers and transitions named individually, so quotes compare on identical terms. That same discipline carries into larger work, including scoping a commercial renovation in Northern BC where freight, labour, and permit realities get priced before signing.
Questions to Ask Before You Sign
Even a well-written scope can leave gaps. Five questions close them before you sign.
- Which barrier function does this scope restore or add, and where in the assembly? Ask which of water, air, thermal, or vapour control it addresses, then name the material and its location: water resistive barrier on the north elevation, air sealing at the rim, insulation in the cavity.
- What happens at the window and door perimeters? Flashing at openings should be its own line item. If it is bundled into “windows included,” ask exactly what that covers: sill pan, head flashing, perimeter sealant.
- Is the existing water resistive barrier left, patched, or replaced? Ask how its condition is confirmed once the wall is open, and who signs off before the cladding goes back on.
- What is excluded? Roof, foundation transition, decks and railings, specific elevations, and interior repairs for moisture found mid-job should each be named as included or excluded.
- How is the work documented? Request photos of the layers and transitions at pre-cover. That record is the proof the quoted assembly was built, not just described.
If the roof falls inside the same scope, this BC roofing contractor checklist covers what to verify before signing. Get the answers in writing, so the scope you compare is the scope you get.
The Envelope Is a Named Assembly, and That Is the Point
Those five questions only work if you know what to name. The building envelope is the weather boundary of the house: the layers that stop water and air, plus every transition where those layers meet. It is never just the siding.
That vocabulary is what separates two very different claims. When a scope lists the water-resistive barrier, flashing, air sealing, and the window and door perimeters, a siding replacement and an envelope upgrade stop sounding alike. You can tell which one you are buying before you sign, not after the wall is closed up.
So read every exterior estimate against those questions, then ask for photos of the layers and transitions before the cladding goes back on. What was quoted should be what was built. That is the definition an owner needs before judging any exterior scope.
Conclusion
The building envelope on a coastal home is a named assembly, not a generic exterior upgrade. Three takeaways matter most. First, the envelope includes the water-resistive barrier, flashing, air sealing, and every transition where those layers meet. Second, siding replacement and envelope upgrades are different scopes, and clear estimates name what is included and excluded before work begins. Third, pre-cover photos document that the quoted assembly was actually built.
Read every exterior estimate against the questions in this post. If the roof falls within the same scope, start with the BC roofing contractor checklist. Then ask for written answers and layer photos before the cladding goes back on. Know what you are buying before you sign, not after the wall is closed.