
Most national guides to building a custom home were written with suburban Ontario or Metro Vancouver in mind. If you are planning a new build in Prince Rupert, Kitimat, Terrace, or anywhere else across Northern BC, that advice will leave you underprepared for what actually happens on the ground.
The realities of building in this region are distinct at every stage. Permit timelines stretch longer, material lead times exceed national averages by a significant margin, and winter weather does not pause for project schedules. Choosing the right house building contractor is not just about price or design capability; it is about working with someone who understands these regional variables and builds them into the plan from day one.
This guide walks you through each phase of a custom new build in Northern BC, from pre-permit planning through final occupancy. You will learn what each stage actually requires, where delays are most likely to occur, and how J&J Construction’s ClearScope process manages each stage gate to keep your project moving forward. If you want to build realistically and finish without surprises, this is where to start.
Why National Custom Home Timelines Do Not Apply in Northern BC
Most national guides put custom home construction at 10 to 18 months from concept to occupancy. Those figures come from southern US markets and Metro Vancouver conditions. They do not account for what building in Prince Rupert, Kitimat, or Terrace actually involves, and applying them to a Northern BC project produces a budget and schedule that will not hold.
Supply chain logistics are the first variable that diverges. The national baseline for specialty material lead times runs 12 to 20 weeks. In Northern BC, barge schedules, seasonal Highway 16 closures, and limited local inventory regularly push that further. A material delivery that takes 14 weeks in the Lower Mainland can take 20 or more weeks when it is routed through Prince Rupert’s port logistics or trucked up the Yellowhead corridor during a disrupted season.
Trades availability compounds the problem. Northern BC has structurally fewer licensed tradespeople per active project than urban centres. When a licensed electrician or plumber finishes one job and moves immediately to the next, your project waits. That wait is not an exception; it is a routine scheduling reality that cascades through every dependent stage of the build. Understanding how a general contractor coordinates trades and material procurement in sequence is covered in detail in what a home addition contractor actually manages beyond the build, and the same coordination logic applies here at larger scale.
Permit timelines add further variability. BC regional district approval processes in the Skeena region differ from both US-sourced national data and Metro Vancouver norms. Submission requirements, engineering stamp expectations, and review queues vary between Prince Rupert, Kitimat, and Terrace. A complete, correctly formatted submission matters more here than anywhere else.
Each of these factors compounds the others. Recognising that before breaking ground is what separates a realistic project plan from one that stalls mid-build.
What You Need Before Construction Can Begin
Those regional realities compound before a single shovel breaks ground. Getting the following five prerequisites in order before you commission drawings is the difference between a build that advances on schedule and one that stalls at the first gate.
Confirm your lot before starting design. Verified zoning, setback requirements, and utility access are hard prerequisites. Starting architectural work on a lot whose zoning hasn’t been confirmed with the relevant regional district or municipality wastes design fees and risks a complete revision. Confirm servicing for water, sewer, and electrical at the same time. A lot that looks buildable on a map may require a service extension that adds significant cost and lead time.
Commission geotechnical work early. Many Northern BC sites, particularly in coastal zones around Prince Rupert and Port Edward, require geotechnical and soil assessments before a foundation can be engineered. Plan for 4-8 weeks to complete fieldwork and receive a written report. That assessment feeds directly into foundation design; delaying it delays everything downstream.
Secure financing with draw schedules aligned to milestones. Construction financing is disbursed in draws tied to verified project milestones, not to calendar dates. Understanding your lender’s draw schedule before design is complete allows you to match cash flow to the actual stage sequence. Misalignment here creates pressure at every gate.
Engage your contractor before design is finished. A qualified new home builder in Prince Rupert with documented regional experience can identify site-specific constraints during design, when changes cost hours rather than thousands of dollars. Waiting until drawings are complete means those constraints become change orders.
Budget 15-20% contingency as a baseline, not a buffer. Remote location premiums, seasonal work holds, and barge or trucking logistics in Northern BC regularly produce cost variances that would be exceptional elsewhere. A 15-20% contingency is a planning reality here, not a sign of poor estimation.
Stage 1: Design, Scope, and Pre-Permit Planning
With your lot confirmed and prerequisites in place, design and scope documentation is where a Northern BC custom build either sets up for a predictable delivery or accumulates problems that surface later at much higher cost.
Drawings must meet the 2024 BC Building Code, which took effect March 8, 2024, and applies to all permit submissions province-wide. Each regional district in Northern BC administers code compliance through its own permit process, and drawings produced for Metro Vancouver projects or other jurisdictions frequently need revisions before they meet local submission requirements. Submitting non-compliant drawings adds review cycles and weeks to your timeline before the clock on permit approval even starts.
Engaging a home addition or new build contractor familiar with the Prince Rupert and Northern BC permit process before drawings are finalized allows structural and mechanical decisions to be reviewed for permit approval, material lead times, and seasonal scheduling while changes are still low-cost. Once those decisions are locked into stamped drawings, revising them is expensive.
Scope documentation at this stage must go beyond floor plans. A written specification list covering structural systems, envelope assemblies, mechanical and electrical systems, and finish selections is required to price accurately, sequence material orders, and identify long lead-time items before they affect the schedule.
On timeline: account for at least 3 to 6 months between design completion and permit issuance in Northern BC regional districts. Workload at the reviewing office and the completeness of your initial submission are the two variables with the most impact on where in that range you land.
J&J Construction’s ClearScope process produces a documented scope baseline at this stage. That baseline defines what is included, what is excluded, and what constitutes a change order. It becomes the reference point for every stage gate from permit submission through occupancy.
Stage 2: Permits, Inspections Registration, and Approvals
Once drawings are finalized and the scope baseline is set, the permit stage begins, and in Northern BC, this is where many project schedules first go wrong.
Approval timelines vary significantly across the region. A clean, complete submission to a municipal or regional district office can clear in as little as six weeks. An incomplete submission, or one involving geohazard reviews, Development Permits, or engineering conditions, can take four to six months. That range must be treated as a planning variable, not a fixed date, when building your construction schedule.
Prince Rupert, Kitimat, and Terrace each fall under different authorities with distinct submission requirements. What satisfies one office for engineer stamps, site drawings, or supporting documentation will not automatically satisfy another. A contractor for house construction with direct experience submitting to each of these offices knows the specific package each requires. Incomplete submissions are the most common cause of preventable delay; regional data from BC building departments consistently shows that missing technical details add weeks or months to review queues.
Permit conditions do not end the exposure. Covenant reviews, geotechnical sign-offs, and engineering conditions attached to an issued permit can each extend the approval timeline further. Identifying these risks during pre-permit planning prevents them from compressing the construction schedule later.
Once permits are issued, inspection coordination introduces a second scheduling constraint. Building inspectors in remote Northern BC often serve multiple communities across a large geographic area. Inspection wait times of one to three weeks per required inspection are realistic at each mandatory hold point. Factor this into the framing, envelope, and mechanical stages before they begin, not after the work is sitting idle awaiting sign-off.
Stage 3: Site Preparation and Foundation Work
With permits issued, the next constraint is the ground itself.
In Prince Rupert and Port Edward, wet season conditions make site clearing, grading, and excavation impractical from November through March in most years. Saturated soils, standing water, and equipment access limitations compress the viable site prep window to roughly April through October. If your permit clears in February, you may be waiting two months before a machine touches the ground.
Foundation type determines how much of that window you consume. A concrete slab requires less excavation than a full basement but leaves no margin if a pour gets rained out. A crawlspace or full basement involves deeper excavation and more concrete volume, extending the curing timeline. Below 5°C, concrete requires heated enclosures and extended cure periods under CSA standards; in Northern BC, those temperatures arrive early and stay late, so any pour scheduled near the edges of the seasonal window carries real cost and schedule risk.
Concrete delivery adds a layer specific to this region. In Kitimat and Terrace, ready-mix supply is relatively consistent. In Prince Rupert, local plant capacity and trucking constraints can affect pour scheduling directly; a delayed load on pour day is not a minor inconvenience when weather is already a factor.
Underground utility connections, including water, sewer, and electrical service, require separate municipal applications and inspections. These can run in parallel with foundation work, but coordination matters. A conflict between a utility inspection and a concrete pour can push your foundation schedule by one to two weeks.
Building envelope failures in Northern BC often trace back to foundation-level moisture decisions, which is why a building contractor with local experience treats weather contingency as a built-in schedule assumption, not an afterthought.
Stage 4: Framing and Structural Assembly
With the foundation cured and underground services confirmed, framing is where the project becomes visibly a house, and where Northern BC’s supply chain realities hit hardest.
Material lead times are most exposed at this stage. Engineered lumber, structural panels, and prefabricated components should be ordered at permit submission, not when framing crews arrive. Remote supply chains serving Prince Rupert and Kitimat regularly exceed the national 12-20 week baseline for specialty items. If materials are not confirmed on-site before framing begins, crews stand down and the seasonal window shrinks.
Weather protection cannot wait. Northern BC’s rainfall and wind exposure mean an unsheathed frame exposed through a rain event absorbs moisture that must be fully remediated before insulation and vapour barrier can be installed. BC Building Code Section 9.27.2 requires exterior wall assemblies to be protected against precipitation ingress, and the practical implication in Prince Rupert is simple: sheathing and house wrap follow framing immediately, not when convenient. Understanding what the installation process should look like at the structural stage helps set the right expectations before crews mobilize.
Inspection scheduling adds a documented hold. Framing inspections must be passed before mechanical and electrical rough-in can proceed. In remote Northern BC, regional building officials serve large geographic areas; scheduling that inspection after framing completion realistically adds one to two weeks before the next trade can mobilize.
Trades sequencing requires active coordination. Rough plumbing, rough electrical, HVAC rough-in, and structural insulation each depend on confirmed completion of the step before them. Passive booking causes idle time and call-back costs when one trade finishes earlier or later than expected.
J&J Construction’s ClearScope process documents framing milestones and inspection gates in advance, so trades are scheduled to mobilize only when preceding work is confirmed complete, not estimated complete.
Stage 5: Building Envelope, Insulation, and Weatherproofing
Once the frame is inspected and sheathed, the build moves into envelope work, where Northern BC’s climate makes the stakes significantly higher than in more forgiving markets.
Prince Rupert and Kitimat combine some of Canada’s highest annual rainfall totals with sustained wind exposure and repeated freeze-thaw cycling. An envelope assembly that performs adequately in a milder region can fail here within a few years if details are missed. Moisture intrusion behind siding, ice damming at roof edges, and air leakage through window rough openings are documented failure modes in Northern BC homes built without sufficient attention to assembly sequencing.
Material lead times at this stage require early action. Roofing systems, fibre cement or engineered wood siding, and quality windows and exterior doors all carry long procurement timelines. Windows and exterior doors from reputable suppliers typically run 10 to 16 weeks from order to site delivery in southern markets. Northern BC logistics extend that further. These items must be ordered no later than permit submission, ideally earlier, so they arrive before envelope work begins.
Air barrier and vapour barrier installation must pass inspection before insulation is covered. This is a mandatory hold point. In remote Northern BC, scheduling a building inspector for this sign-off can add one to two weeks between envelope completion and the next stage. That wait must be in the schedule.
BC’s Energy Step Code is not optional. New residential construction must meet requirements covering airtightness, insulation R-values, and window performance ratings. These specifications must be designed in from the start; the envelope cannot be upgraded to compliance after framing is complete.
J&J Construction’s experience with roofing, siding, and window and door systems across Prince Rupert and Kitimat directly informs material selection and installation sequencing at this stage. Doing the envelope correctly costs more upfront. Remediating moisture damage later costs considerably more.
Stage 6: Mechanical, Electrical, and Plumbing Rough-In and Fit-Out
With the envelope sealed and inspections cleared, mechanical, electrical, and plumbing rough-in begins. This stage has a hard sequencing rule under the BC Building Code: all three rough-ins must be complete, inspected, and approved before insulation or drywall can proceed. Each trade draws a separate inspection, which means coordinating three distinct sign-offs with building officials who may be serving Prince Rupert, Port Edward, Kitimat, and Terrace on a circuit schedule. In practice, that coordination adds time even when the work itself finishes on schedule.
Trades availability is one of the most consequential constraints at this stage. Licensed plumbers and electricians in Northern BC are limited in number relative to active projects. During peak season, a scheduling conflict with another job can push your rough-in start by 4 to 8 weeks. Booking trades at framing completion rather than waiting until rough-in is ready to begin is the correct approach.
Order specialty mechanical equipment at permit submission, not at rough-in. Heat pumps, HRV systems, and boilers specified for Northern BC climate performance routinely carry 12 to 20 week lead times from suppliers. Waiting until rough-in stage to place those orders puts the insulation and drywall schedule directly at risk.
BC Hydro service connections must be initiated separately from your building permit. Connection timelines in remote Northern BC service areas are not fixed and are difficult to predict. Start that process as early as possible; it runs on BC Hydro’s schedule, not the project’s.
Fit-out follows drywall: each trade returns for final fixture connections, trim, and device installation. This phase is shorter than rough-in but carries the same dependencies on trades availability and material delivery. For anyone planning structural work alongside this stage, a clear foundation repair Prince Rupert process illustrates how J&J approaches sequenced, inspection-gated work on residential projects.
Stage 7: Interior Finishes, Cabinetry, and Site Completion
Once mechanical and electrical fit-out is complete, interior finishing begins, and this is the most schedule-dense stage of the entire build. Drywall, painting, flooring, cabinetry, countertops, and trim all proceed in sequence, and each trade depends on the one before it. A two-week slip in cabinet delivery compresses the countertop fabricator, which delays the plumber’s final fixtures, which pushes the painter’s touch-up visit. The compounding effect is real and routine.
Cabinetry and countertops are among the most frequent sources of late-stage delays in Northern BC. Custom and semi-custom cabinetry ordered from Lower Mainland or Alberta suppliers typically runs 8 to 14 weeks from order to fabrication completion. Shipping to Prince Rupert, Kitimat, or Terrace adds transit time and meaningful damage risk; cabinets that arrive with broken faces or incorrect dimensions require replacement orders that restart the clock. Order early and inspect on delivery before any other trade is booked around that timeline.
Flooring follows the same logic. Specialty products requiring special orders can push occupancy by 4 to 6 weeks if the selection is made during construction rather than at the design stage. Locking in all finish selections before permit submission is the correct sequence. Keep decisions moving during construction by resolving finish choices early, not as each trade arrives on-site.
Painting and finishing trades in Northern BC are heavily booked during the summer construction window. Booking them at project start rather than at the beginning of the finish stage is the only reliable way to avoid gaps.
Finally, site grading, driveway work, and exterior landscaping must be substantially complete before final inspection. Exterior work that misses the Northern BC fall window is typically deferred to spring, which delays the occupancy permit by months, not weeks. Schedule exterior completion as a tracked milestone, not an afterthought.
Stage 8: Final Inspections, Occupancy Permit, and Handover
Once site work is done and exterior completion is confirmed, the project moves into its final gate: the inspections and documentation sequence that produces your occupancy permit.
Submit for final inspection only when all permitted work is complete and every deficiency from prior inspections has been resolved. Submitting with outstanding items does not accelerate the process; it adds a re-inspection cycle and typically pushes your occupancy date back by several weeks. Review prior inspection records carefully before requesting the final.
In Northern BC, building inspectors often serve multiple communities on a scheduled circuit that runs bi-weekly or monthly. Inspectors in Prince Rupert, Kitimat, and Terrace do not conduct final inspections on demand. Confirm the next available inspection date with your local authority 6 to 8 weeks before you expect to be ready, then target that date as a hard completion milestone. Missing it means waiting for the next circuit.
New Home Registry enrolment under BC’s Homeowner Protection Act is a statutory requirement, not an administrative formality. The enrolment process involves confirming your Licensed Residential Builder’s warranty coverage with your municipality, and this documentation must be in place before occupancy is granted. It should be initiated during permitting, not assembled at the end of the build.
The handover package your contractor for house construction provides should include: as-built drawings reflecting any field changes, warranty documentation, mechanical system operating instructions, permit records, and all inspection sign-offs. This package is what future renovations, insurance claims, and resale transactions rely on. A package assembled from memory at handover is less reliable than one built progressively through the project.
J&J Construction’s ClearScope process produces a documented stage record at each gate, so the final handover package reflects the actual build, not the original design drawings.
What Delays Actually Look Like in Northern BC and How to Plan Around Them
Even a well-managed build will encounter delays in Northern BC. Knowing what they look like in practice makes them plannable rather than catastrophic.
Weather is the most consistent source of lost site days. Prince Rupert averages over 2,400 mm of annual rainfall, and sustained rain events regularly halt exterior site work for one to three weeks at a stretch. In the summer of 2020, the region recorded 800 mm of rain across three months, with August producing only a single dry day. Any project schedule that treats rain holds as exceptional is wrong before ground is broken.
Material logistics compound the risk. Supplies arriving in Prince Rupert and Port Edward travel by barge or by truck along the Yellowhead and Highway 16 corridor. When weather disrupts ferry runs, or highway conditions close the route, standard delivery estimates extend by two to four weeks without warning. Ordering to the day rather than building in buffer is a common mistake.
Trades availability is a structural constraint, not a temporary one. Licensed tradespeople in Kitimat, Terrace, and Prince Rupert are limited in number and booked continuously across active projects. When one finishes a job and moves immediately to the next, your project waits unless it was already in their schedule. Experienced home contractors in this region book trades in advance against confirmed stage gates, not after the preceding stage closes.
Permit revisions add time that most clients do not anticipate. When engineering details or site conditions differ from original submissions, regional district offices issue revision requests. Each cycle adds two to six weeks depending on the office’s review queue.
Taken together, these factors produce a realistic planning horizon of 18 to 24 months from design engagement to occupancy for most Northern BC custom homes. Complex sites, custom specifications, or difficult seasonal timing will run longer.
How J&J Construction’s ClearScope Process Manages Each Stage Gate
Knowing what delays look like is the first step. Having a process that accounts for them before they occur is what keeps a project moving.
ClearScope starts at design, not at groundbreaking. Before any permit application goes in, J&J establishes a written scope baseline that documents what is included in the contract, what is deferred to a later phase, and what constitutes a change order. That document removes ambiguity before it becomes a dispute.
At each stage gate, J&J produces a documented record covering completed work, inspection results, and confirmed scheduling for the next phase. Clients do not need to ask where the project stands; the record answers that at every defined milestone. That is the functional difference between organized project delivery and a reactive one.
Material procurement is scheduled against stage gates, not triggered by them. Long lead-time items, including structural components, custom windows, and mechanical equipment, are identified and ordered at permit submission. The goal is simple: materials arrive before the stage that requires them, not after it stalls waiting for them. In Northern BC, where supply chain delays routinely exceed national baselines, ordering reactively is not a minor inefficiency; it is a guaranteed hold.
Trades are scheduled in advance against the stage gate sequence. J&J’s relationships with licensed tradespeople across Prince Rupert, Port Edward, Terrace, and Kitimat, built over nearly 50 years of regional work, mean trades are booked before the preceding stage closes, not after. That advance coordination is what prevents the cascade delays that hit projects run by contractors without established regional networks.
At each gate, clients receive a clear status update. No chasing required.
Plan Realistically and Build with Someone Who Knows This Region
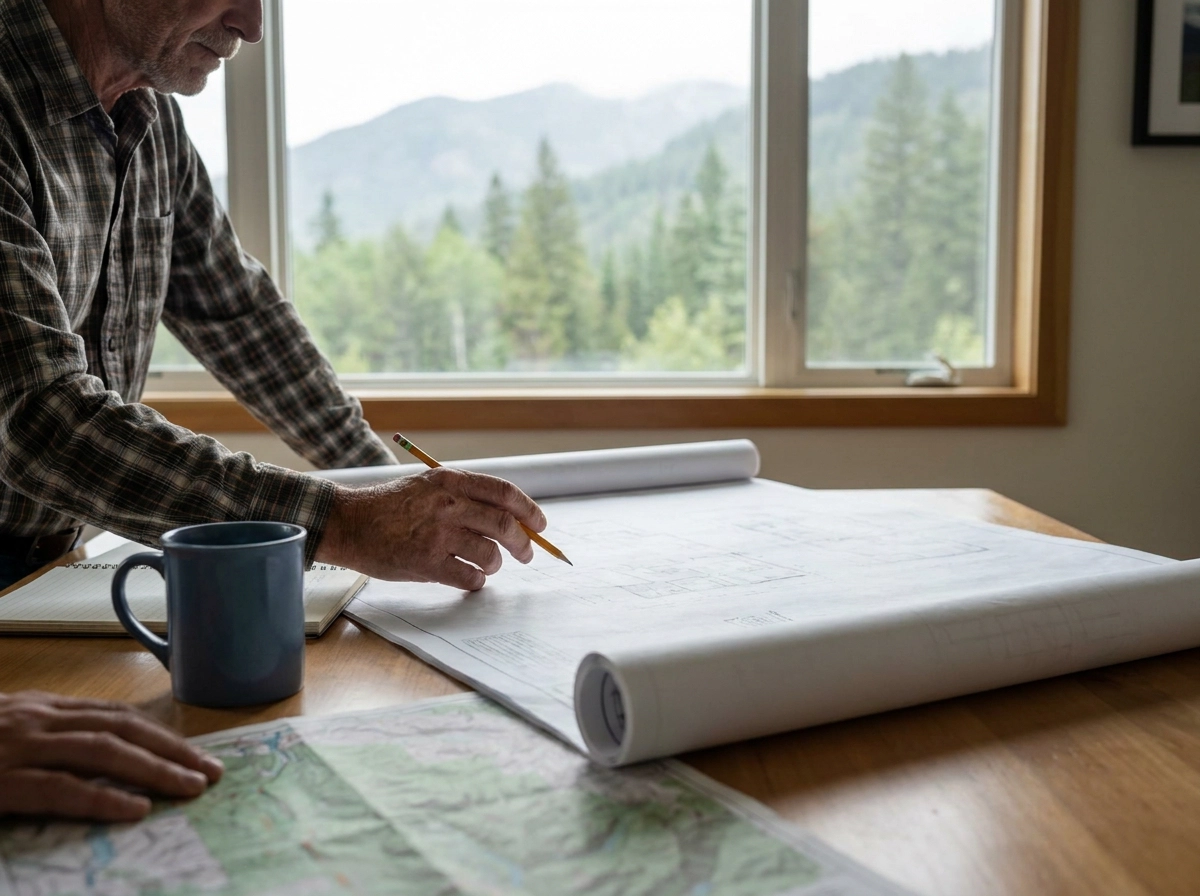
Organized project delivery only works if the planning behind it is honest. That starts in the first conversation, not after a contract is signed.
A custom build in Northern BC routinely runs 18 to 24 months from design engagement to occupancy permit. Projects involving complex sites, custom specifications, or poor seasonal timing run longer. National sources citing 10 to 18 months are drawing on southern market conditions that do not apply here. Using those figures to build a budget or set a move-in date creates problems that compound through every stage.
Every phase of a Northern BC build carries variables that do not appear in generic guides: permit timelines that vary by regional district, material logistics constrained by barge schedules and Highway 16 conditions, seasonal weather windows that compress the workable year, licensed trades serving large geographic areas with limited availability, and inspection scheduling that runs on circuits, not on demand. None of these factors are exceptional here. They are the baseline.
General construction competency is not enough to manage this environment. The right building contractor brings documented regional experience to each stage gate: knowledge of what specific offices require for permit submissions, which lead times to build in and when to order, and which trades to schedule in advance rather than reactively.
J&J Construction has delivered residential and commercial projects across Prince Rupert, Port Edward, Terrace, and Kitimat for nearly 50 years. If you are planning a new build in Northern BC, contact the team to discuss your site, your timeline, and what a realistic scope looks like for your project.
Conclusion
Building a custom home in Northern BC is one of the most significant investments you will make, and it deserves a plan built on regional reality, not national averages. The key takeaways are straightforward: timelines here run longer, logistics require advance planning, permits and inspections follow regional processes, and the trades serving this market operate on limited availability. Cutting corners on any of these realities does not save time; it creates compounding problems.
Working with a contractor who knows this region means every stage gate is managed with the right lead times, the right submissions, and the right sequencing from day one.
J&J Construction brings nearly 50 years of Northern BC project experience to every build. Contact the team today to discuss your site and get a realistic picture of what your custom home project actually requires.